

Property Summary
Property Description
Positioned on the highly desirable side of the street within Eaglebrook, this stand-alone home enjoys a park-like outlook that makes the setting feel especially peaceful. Established gardens and five acres of community parkland provide a beautiful backdrop, yet Gallery Walk is only a leisurely stroll away.
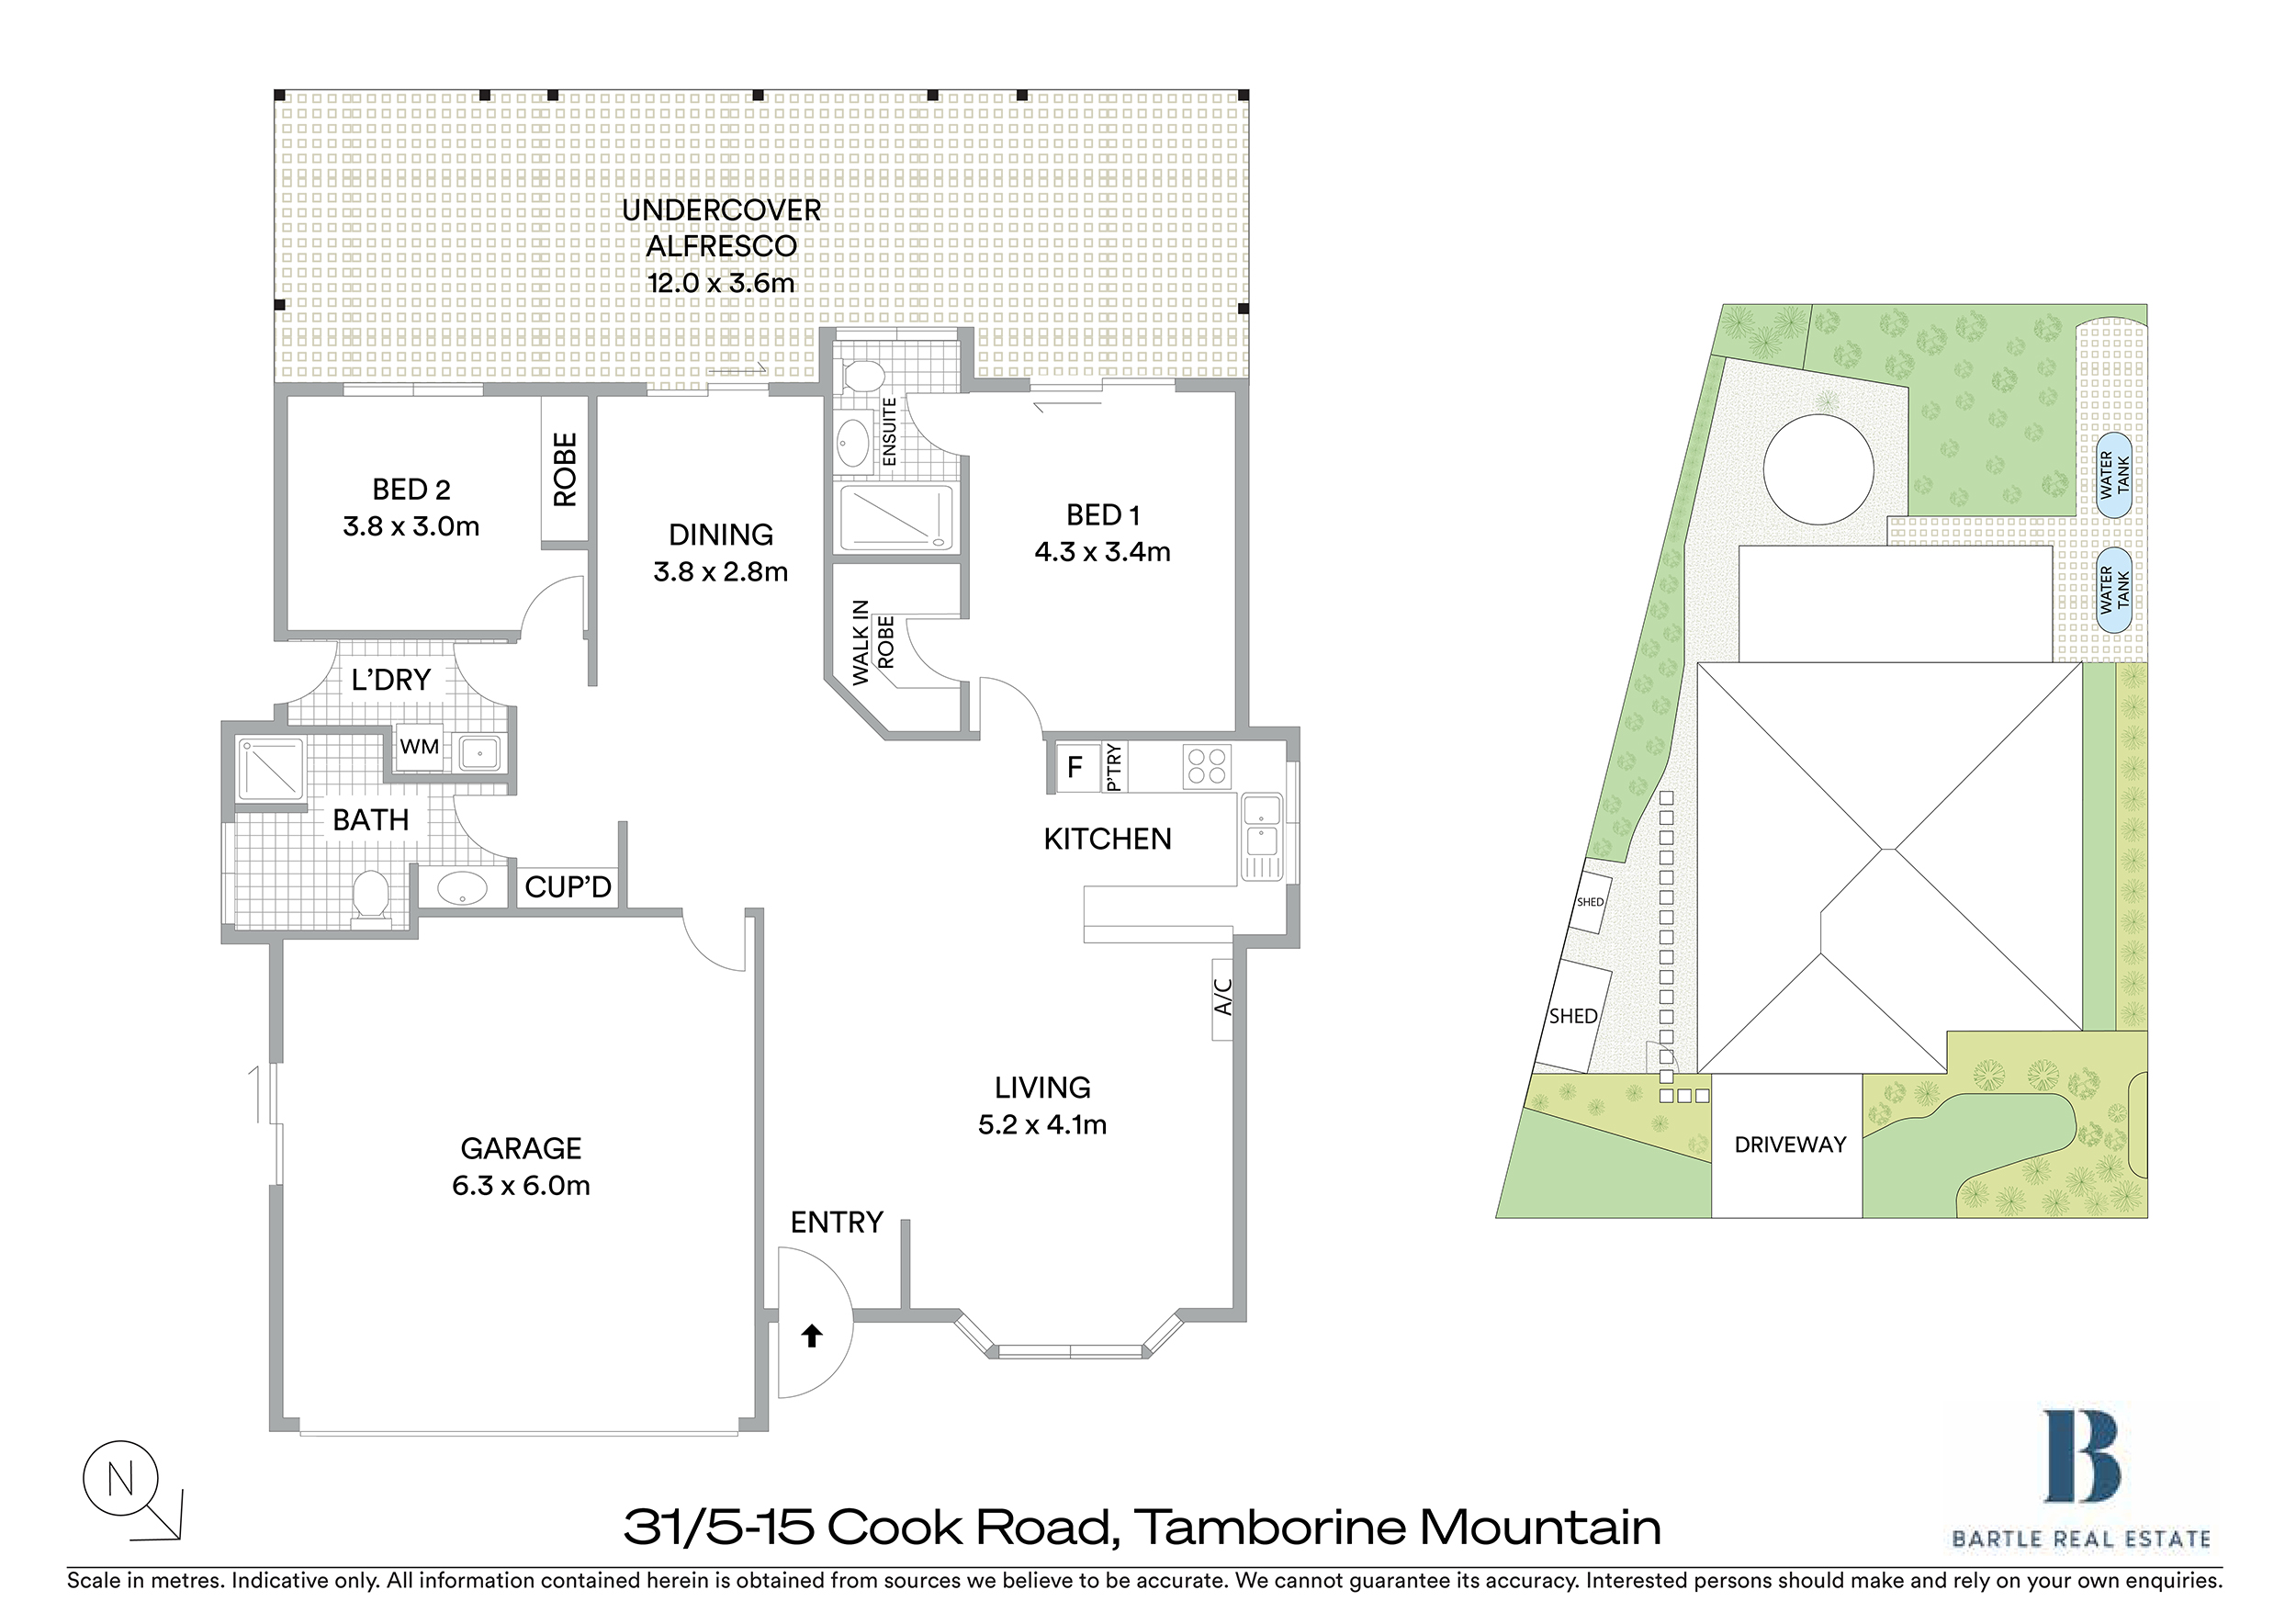
Inside, the home is light and comfortable, with an open-plan kitchen and living area at its heart. A separate dining space offers room to gather, while views towards the greenery bring the outdoors into everyday life. Plantation shutters, air conditioning and security screens add to the home’s comfort and practicality.
The spacious master bedroom is a lovely retreat, with a walk-in robe, ensuite and direct access to the garden. A second bedroom with a built-in robe is serviced by the main bathroom. There is also a separate laundry and a double lock-up garage with internal access.
Outside, the covered alfresco gives you plenty of room to entertain or simply sit back and enjoy the outlook. Beyond it, established gardens offer colour and privacy, with space to enjoy the outdoors without the upkeep of a large property.
PROPERTY HIGHLIGHTS
• Stand-alone residence in the sought-after Eaglebrook community
• Highly desirable side of the street with a peaceful, park-like outlook
• Gated setting surrounded by five acres of community parkland
• Established, gardens including citrus trees
• Large covered alfresco
• Spacious master bedroom with walk-in robe, ensuite and garden access
• Open-plan kitchen and living area, plus separate dining space
• Second bedroom with built-in robe
• Two bathrooms and a separate laundry
• Plantation shutters, air conditioning to the living area and security screens throughout
• Double lock-up garage with internal access and a garden shed
• Easy walk to Gallery Walk, with Curtis Falls and the town centre close by
If you’re looking for a peaceful mountain home with an outlook you can enjoy every day, we’d love to show you through. Contact Bartle Real Estate to arrange your inspection.
DISCLAIMER: In preparing this advertisement, we have used our best endeavours to ensure the information contained is true and accurate, but accept no responsibility and disclaim all liability in respect of any errors, omissions, inaccuracies, or misstatements contained. Prospective purchasers should make their own enquiries to verify the information contained in this advertisement. Any references to “STCA” mean Subject to Council Approval.