

Property Summary
Property Description
Nestled within lush rainforest surrounds in the tightly held Old Eagle Heights precinct, this private dual-level residence delivers a rare combination of seclusion, versatility and exceptional convenience. Positioned on an expansive 8,059sqm parcel of land, the home feels immersed in nature while remaining only moments from Gallery Walk, local schools and the heart of the mountain. The location strikes a remarkable balance between feeling deeply connected to nature while still enjoying the convenience of Tamborine Mountain living.
Warm, inviting and architecturally rich, the home blends contemporary comfort with quintessential mountain character. Dark flooring contrasts beautifully against crisp white interiors, while high timber-lined ceilings, skylights and expansive windows fill the home with natural light and cooling breezes. Every detail has been designed to embrace the surrounding rainforest environment and create effortless indoor-outdoor living.
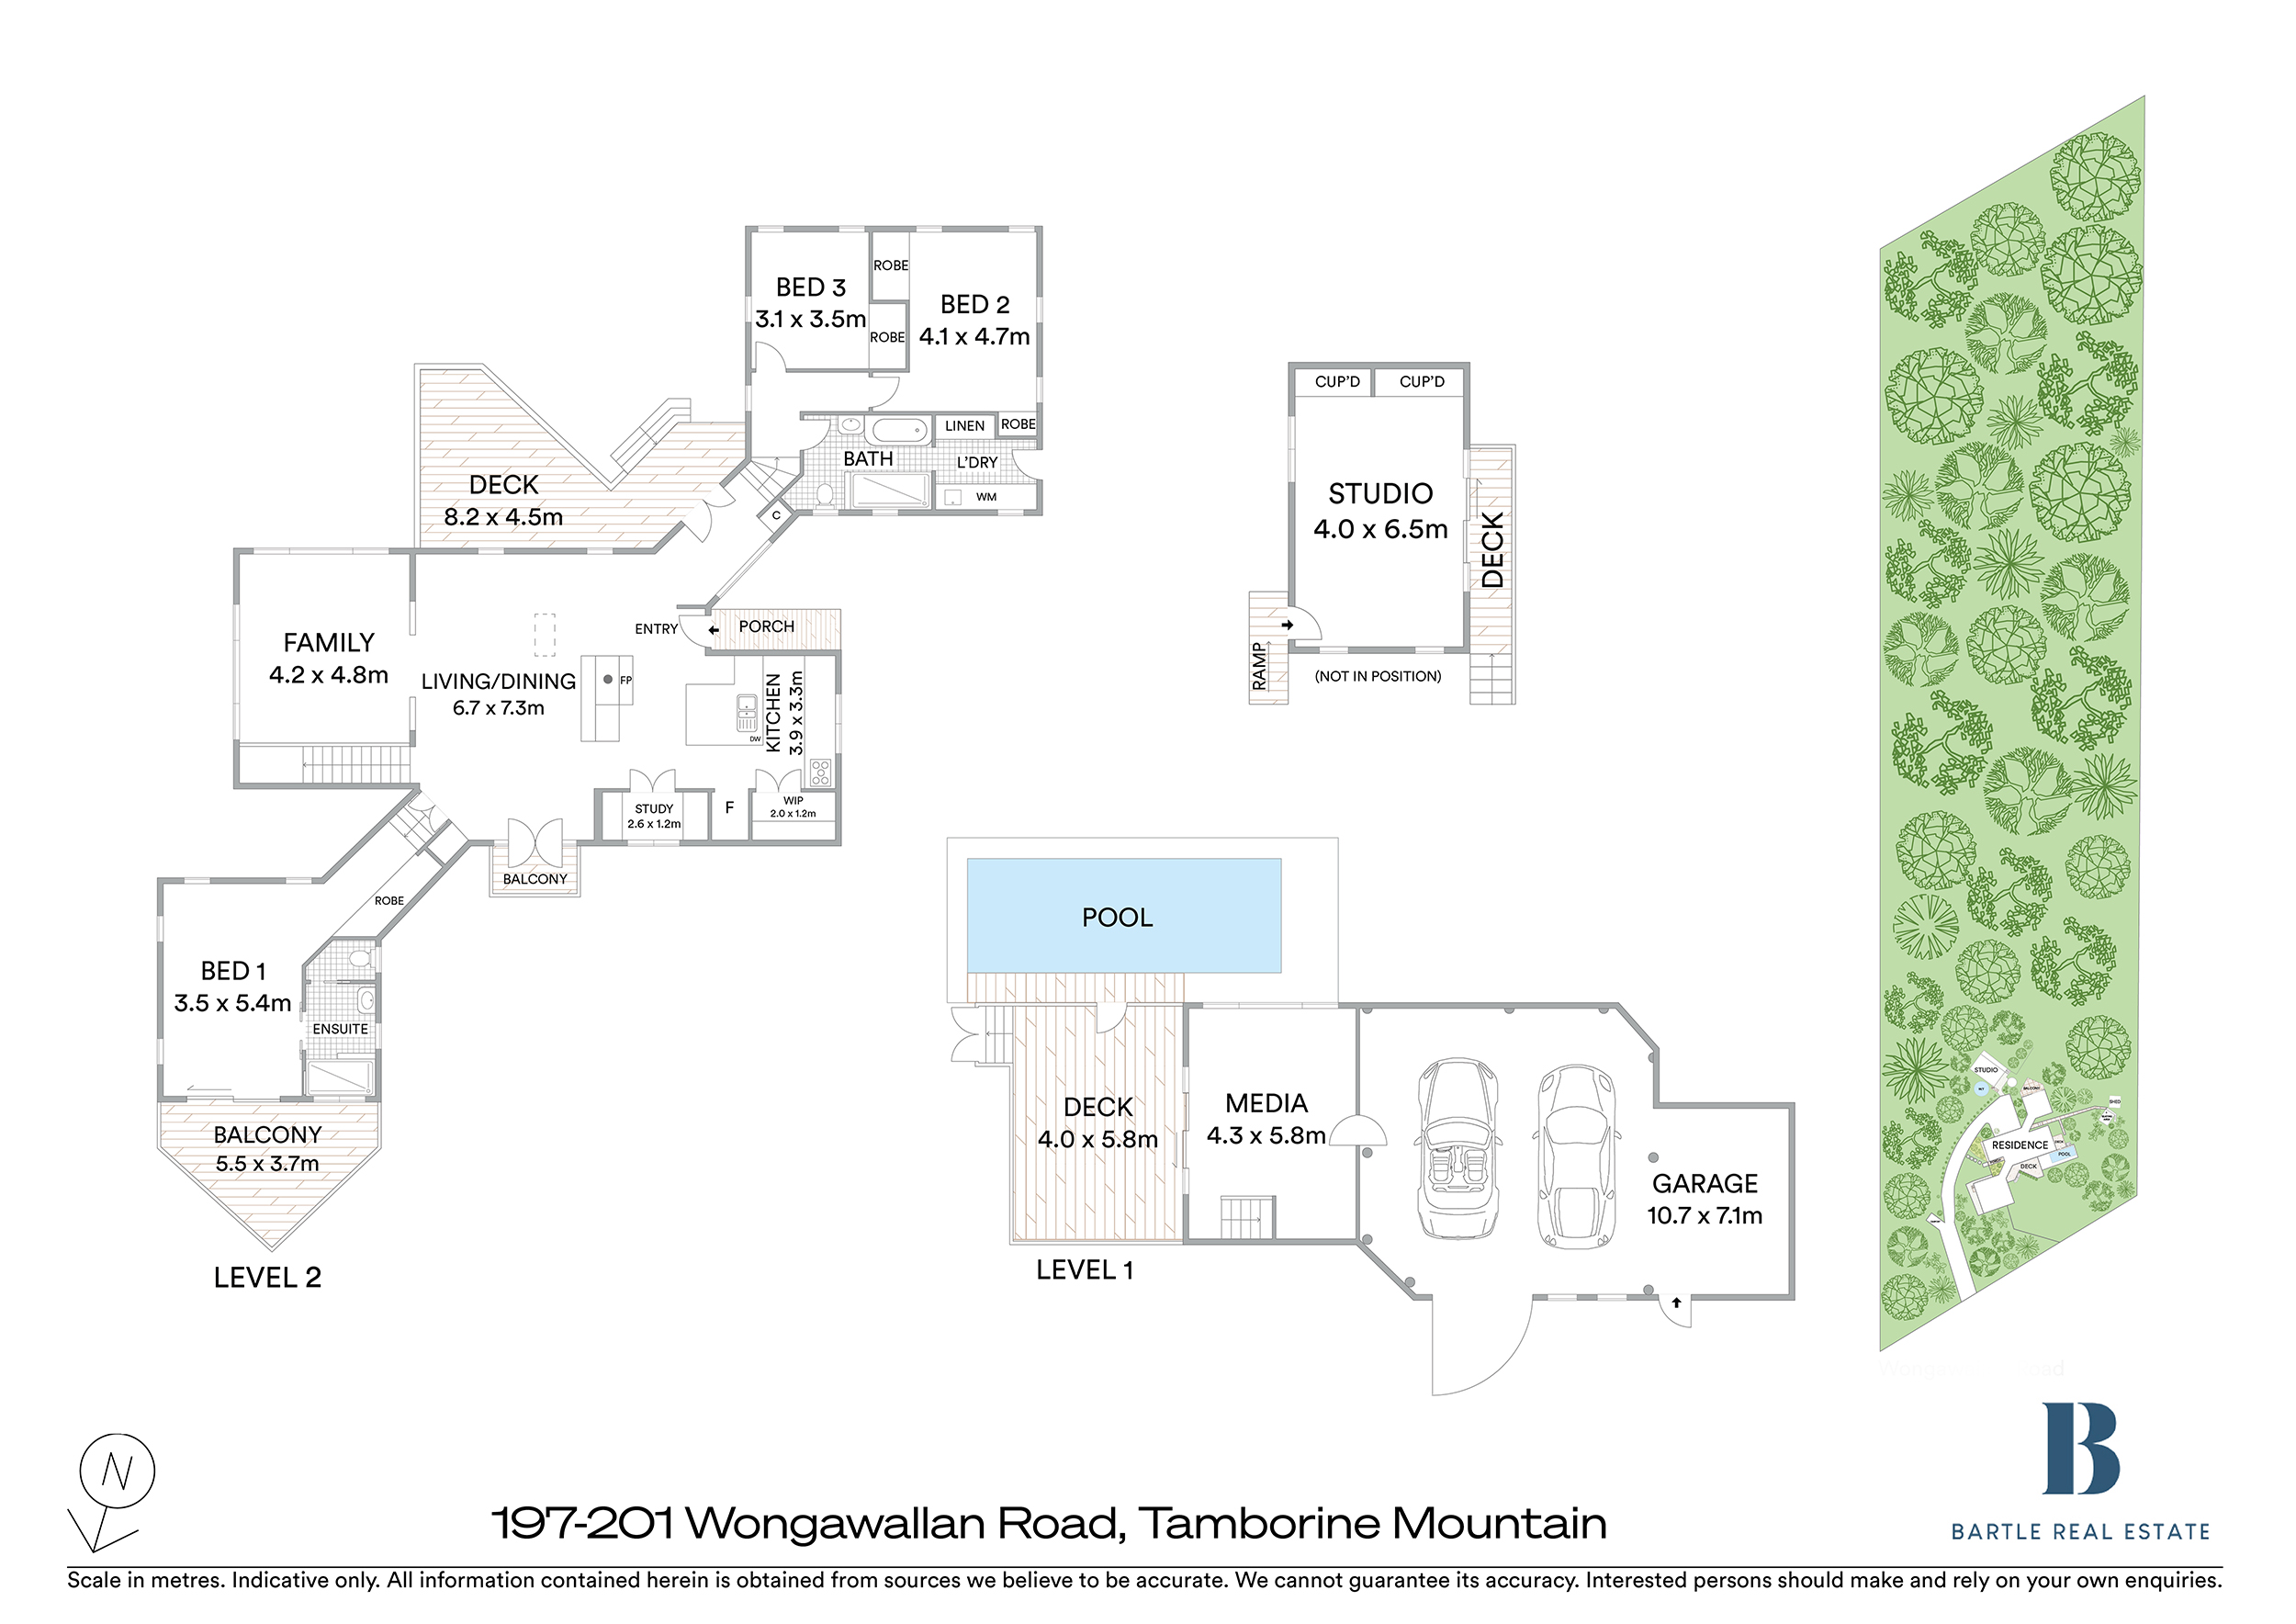
The upper level forms the heart of the home, where open-plan living and dining spaces extend onto surrounding decks and outdoor entertaining areas. Anchored by a statement fireplace beneath soaring ceilings, the living area feels both cosy and expansive. The kitchen features generous modern concrete benchtops and European appliances, while a nearby dual-desk study nook reflects the practical needs of modern family living.
Designed for genuine everyday liveability, the home operates as one connected entertaining zone, with no separation between indoor and outdoor spaces, and features a pool heated for year-round enjoyment alongside multiple decks. Whether entertaining guests or relaxing with family, the layout creates a seamless lifestyle centred around connection and ease.
PROPERTY HIGHLIGHTS
• Private 8,059sqm rainforest setting in Olde Eagle Heights, neighboured by the Eagle Heights Conservation Area
• Dual-level home immersed in lush natural surroundings.
• Master suite with an ensuite and a private deck
• 3 bedrooms, all with built-in robes
• 2 bathrooms, including spacious main bathroom with bathtub
• Separate 7m x 4m multi-purpose studio space with deck
• Open-plan living and dining areas feature high timber lined ceilings and a central fireplace
• Kitchen with concrete bench tops with European gas cooktop and feature tiling
• Lower level media room opens to the pool and deck area
• Heat pump Pool heater for year round enjoyment
• Dual-desk study nook
• Fully fenced flat grass yard ideal for children and pets
• Outdoor firepit area immersed in nature
• 3 car spaces plus a workshop with extra room for motorcycles and storage
• 3 Phase power for EV Fast Charge
• Council maintained mountain bike and hiking trails at the end of the street
• A short walk to Gallery Walk, local shops and cafes
• Approximately 5 minutes to local schools
• Approximately 24 minutes to the M1
The versatile floorplan includes two completely separate living zones, allowing flexibility for families of all stages. The lower level media room creates the ideal retreat for television, reading, children or guests, with direct access to the deck and pool framed by the uninterrupted rainforest surrounds.
The privately positioned, the master suite enjoys elevated views into the treetops and across the valley, creating a true sense of escape with a full ensuite and private deck. Two additional bedrooms with built-in robes are positioned separately alongside the spacious main bathroom with bathtub.
The completely separate multipurpose studio or home office adds exceptional flexibility. This light-filled 7m x 4m space is complete with extensive storage and its own private deck. Ideal as a home office, creative studio, private gym or guest overflow room, it allows true separation between work and home life while remaining only steps from the main residence.
Outside, the fully fenced flat grass yard offers a highly usable outdoor space perfect for children and pets, while multiple outdoor entertaining areas and a rainforest firepit zone complete the relaxed mountain lifestyle.
Private, peaceful and exceptionally versatile, this is a home designed to evolve effortlessly with family life while delivering the relaxed mountain lifestyle so highly sought after in Old Eagle Heights.
To arrange a viewing or learn more, contact Robert or Louis from Bartle Real Estate today.
DISCLAIMER: In preparing this advertisement, we have used our best endeavours to ensure the information contained is true and accurate, but accept no responsibility and disclaim all liability in respect of any errors, omissions, inaccuracies, or misstatements contained. Prospective purchasers should make their own enquiries to verify the information contained in this advertisement. Any references to “STCA” mean Subject to Council Approval.